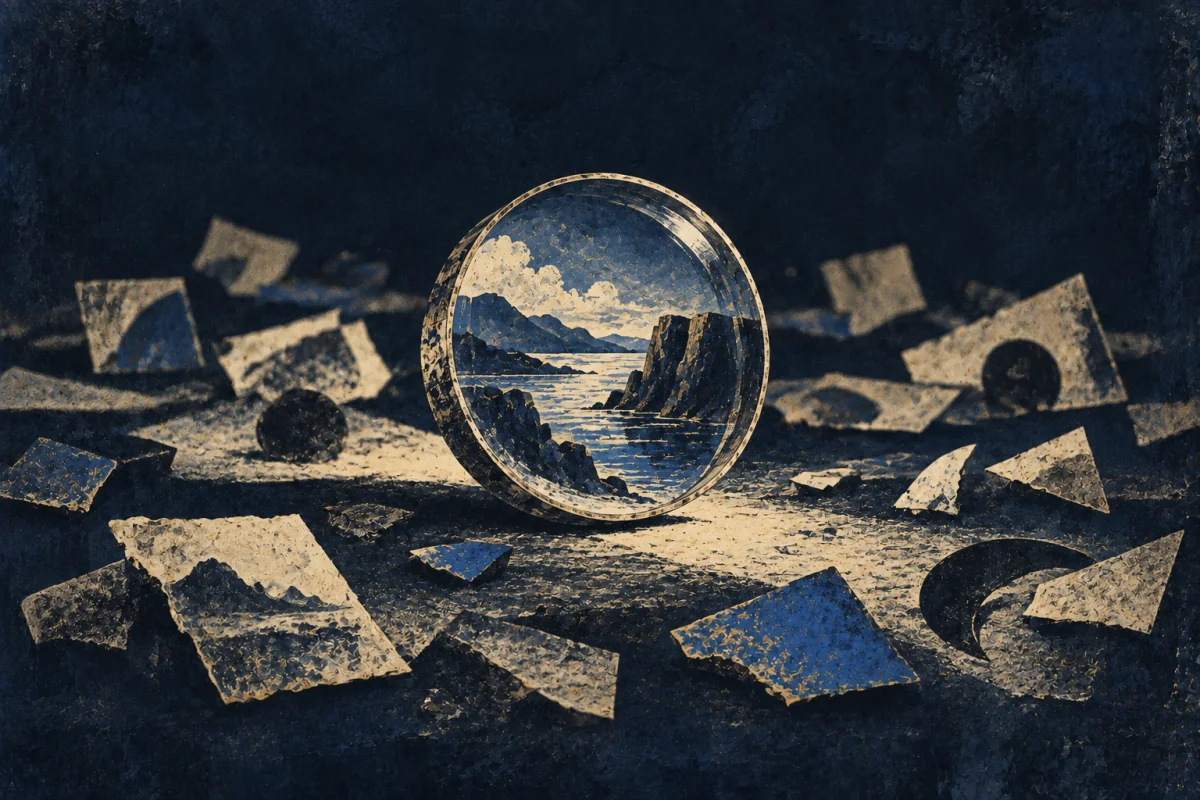
In Plain Sight
Some people work to a tolerance nobody can see by eye and test their way toward it. Glass, metal, an edge: it is ground a little, measured, ground again, with the measurement deciding the next pass rather than a plan. They trust the test over the feel. You'd notice this in the one who checks a straight edge against light four times before accepting it.
The Pattern at Work
The defining loop is small and endless. A little material comes off, the piece is measured, and what the measurement says decides the next few minutes of work. This is the opposite of most making, where the plan leads and the checking confirms. Here the plan is only a direction, and the object is found by a long series of corrections, each of which is too small to see.
What makes it possible is a test more sensitive than the hands. Grinding by feel cannot approach the accuracy needed, because the errors that matter are far below what any finger detects. So the craft is really the invention and use of tests: light and dark bands where two surfaces almost touch, a knife edge that turns an invisible slope into a visible shadow, a star image that shows its own faults. A person with this pattern watches whether the test is trustworthy as closely as the work itself, because a flattering test will lead them a long way wrong.
The third thing is knowing that material removed does not come back. Every pass is one-way, so the discipline is to take off less than seems necessary and measure again. Overshooting means starting over from a coarser stage and losing hours.
And there is the temperament for it. The work is quiet, repetitive and largely without visible progress for long stretches, and the moment of success is not dramatic — a shadow goes even, a pattern goes flat, and that is all. Somebody who needs the work to look like it is going somewhere will not last a week at it.
What the Examples Show
It gets read as fussiness, or as a rare talent for precision, or as something only possible with expensive equipment, and none of those is quite it.
The first element is that measurement leads and the plan follows. Each pass is chosen by what the last test said, so the object emerges from a chain of corrections rather than from an intention carried through.
The second is investment in the test. Building and trusting a method that is more sensitive than the senses is the actual craft, and a large share of the effort goes into checking whether the check is honest.
The third is the one-way constraint. Material removed cannot be replaced, so the bias is always toward taking off too little, which makes the work slower and is the only way it converges at all.
Going Deeper
Optical surfaces have been made this way for four centuries and the method has barely changed in principle.
Spectacle lenses were being ground in northern Italy by the late thirteenth century, and the great refractors of the seventeenth were made by people grinding glass by hand and testing it on the sky. Isaac Newton ground his own mirror because he could not buy a good one. Léon Foucault's knife-edge test, published in the nineteenth century, made the errors in a curved mirror visible as shadow for the first time and is still the standard method by which amateurs figure a telescope mirror today, using a razor blade and a lamp.
That last point is the surprising one. This is one of the few genuinely high- precision crafts that has never required a factory. Thousands of amateur astronomers have ground mirrors accurate to a fraction of a wavelength of light on a kitchen table, using abrasive, pitch, patience and a test they built themselves. The knowledge travelled through clubs, manuals and long correspondence rather than through industry.
The costs are real. Professionally, the trade has largely been absorbed by automated machinery and by a small number of firms doing work that is too specialised to automate, so the paid route in is narrow and mostly closed. The materials are hazardous — fine abrasive and glass dust are not kind to lungs — and the hours are long for an output of one item. And the work is almost impossible to explain to anybody, because the finished object looks like a piece of glass and the difference between a good one and a poor one is invisible until it is pointed at something far away.
The Image
Trusting the shadow over the hand.
The fingers say the surface is fine. The knife edge says there is a raised zone two thirds of the way out.
You believe the knife edge. Every time. The whole craft rests on accepting that your senses are not good enough for this and building something that is, and then not quietly overruling it when it tells you something you would rather not hear.
Where It Stops
Being careful is not this, and neither is liking precise work in general. The defining move is letting a test drive the process, and plenty of meticulous people work from a plan and check at the end.
It goes wrong as endless refinement. There is always another fraction to chase, and somebody who cannot declare a surface finished will keep working a piece past the point where further correction is meaningful and sometimes right past the point where it was good.
It also fails where no reliable test exists. Judgement about people, about markets, about whether a piece of writing is any good offers no knife edge, and a person who insists on one will adopt a bad measure because it produces numbers, which is worse than admitting the call was a call.
Take the plainer explanation first. Anybody doing fine work develops measuring habits. The test is whether they will believe an instrument over their own hands when the two disagree.
Where It Pays
Inside a job. Optical fabrication and instrument making, metrology and calibration, precision machining and toolmaking, semiconductor and photonics manufacturing, watchmaking, and laboratory instrument repair. Also the technical side of astronomy and microscopy, where the person who can test an optic is rarer than the person who can use one.
What is being bought is a part that performs to specification the first time. In precision manufacture, a component that fails inspection means scrapping the material and the machine hours together, and a person who converges on the tolerance without overshooting changes the scrap rate, which is usually where the margin lives. In calibration work the whole value is that somebody else's measurements can be trusted.
Where it pays badly is the craft end, where hand-figured optics compete with machine-made ones that are good enough for nearly everybody. The people doing it now are largely doing it for love, for research, or for a handful of customers who need something no machine is set up to make.
Outside one. Astronomy clubs, home workshops, repair benches and model engineering. The cost worth naming is that this person becomes the one everybody brings broken precise things to, and each of those is an evening, and nobody understands why it took an evening.
Try This
Next time you are making something that has to be accurate, stop trusting your eye and build a check.
It can be crude. A straight edge held against the light. A string cut to length. What matters is that it is more sensitive than your impression of the thing.
Then work in smaller steps than feel efficient, and check between each one. Let the check decide the next step rather than your plan.
When the check and your instinct disagree, go with the check.
Letting the test lead is a tool, not a self. Pick it up where the tolerance is tighter than your senses. Lay it down where no honest test exists, because there a measurement is decoration and a plain judgement is the more truthful thing to offer.
If This Isn't You
Plenty of people would rather make the thing, look at it, and call it done, and for most of what gets made that is the correct amount of care. Working to what the eye accepts is not sloppiness. It is the right tolerance for nearly everything.
Where To Go Next
Its near-twin — Tool and Toy Crafter. Both build physical things that have to work rather than merely look right. Tool and Toy Crafter proves a mechanism by making it and watching it run. This one is chasing a tolerance no mechanism reveals, where the only proof is an instrument built for the purpose.
Its shadow — Image-Maker. Image-Maker holds a picture in the head and works until the paper matches it, with their own eye as the final judge. This one has decided their eye is not admissible evidence.
Most often confused with — Diagram-Teacher. Both make it possible to see something that was not visible before. Diagram- Teacher does it by drawing a picture that carries the idea. This one does it by making a physical object that bends light, and the idea is nowhere in it.